
Leave a Message

By providing your contact information to Welch Realty, LLC, your personal information will be processed in accordance with Welch Realty, LLC's Privacy Policy. By checking the box(es) below, you consent to receive communications regarding your real estate inquiries and related marketing and promotional updates in the manner selected by you. For SMS text messages, message frequency varies. Message and data rates may apply. You may opt out of receiving further communications from Welch Realty, LLC at any time. To opt out of receiving SMS text messages, reply STOP to unsubscribe.

Thank you for your message. We will be in touch with you shortly.

1721 W HIGHWAY 4 HWY
VIEW PHOTOS
Price Upon Request

1721 W HIGHWAY 4 HWY

3 Beds 2 Baths

Description

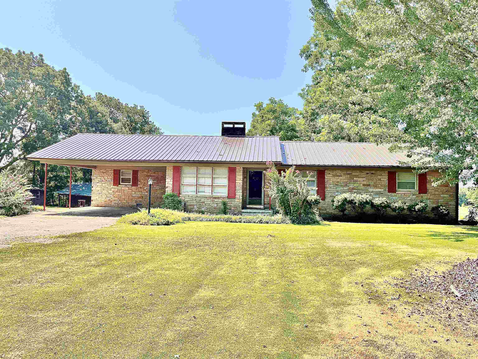
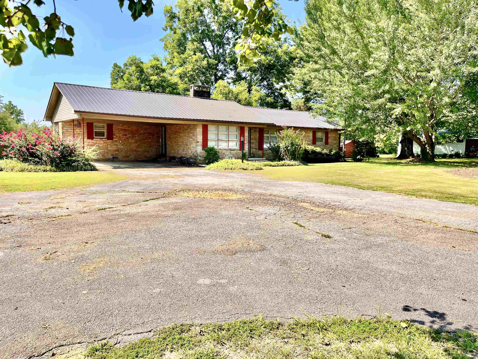
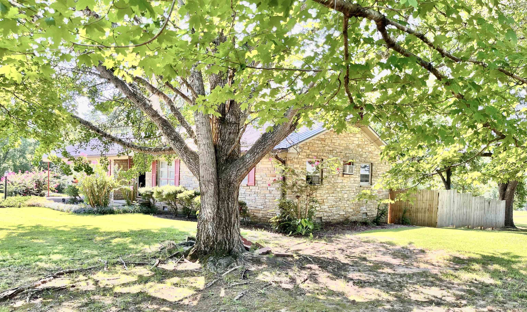
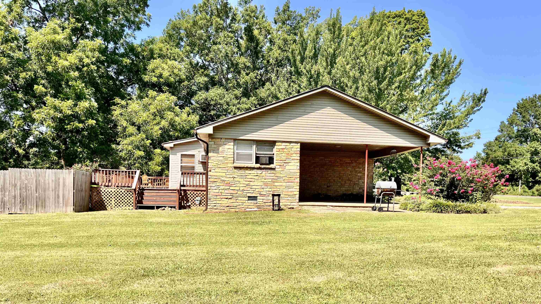
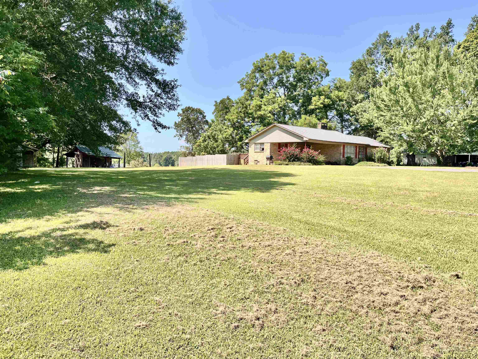
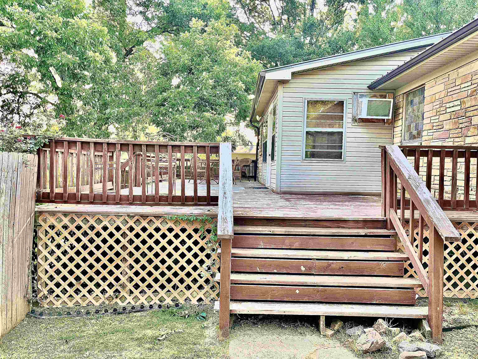
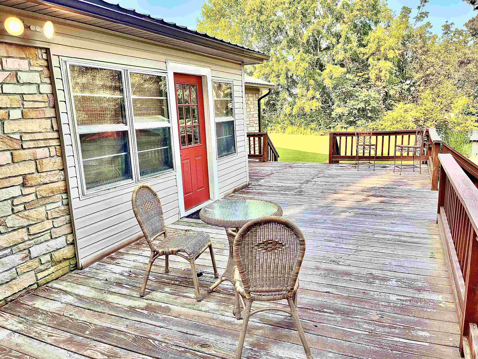
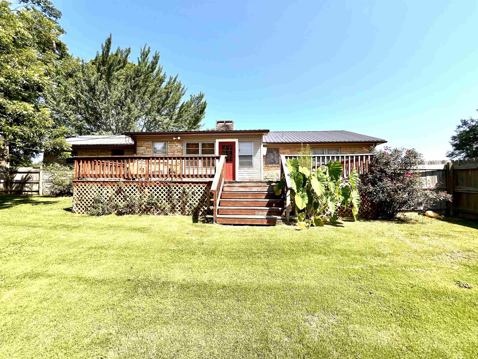
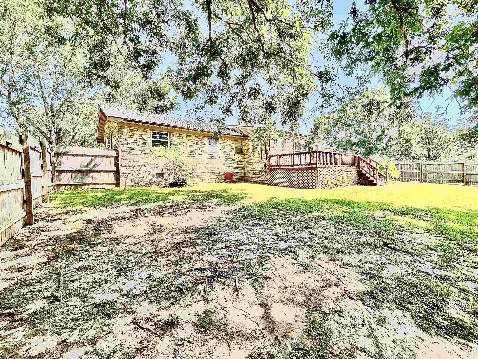
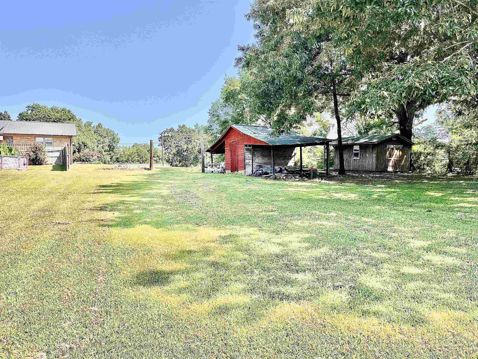
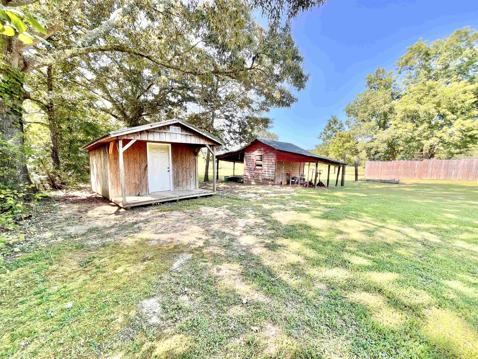
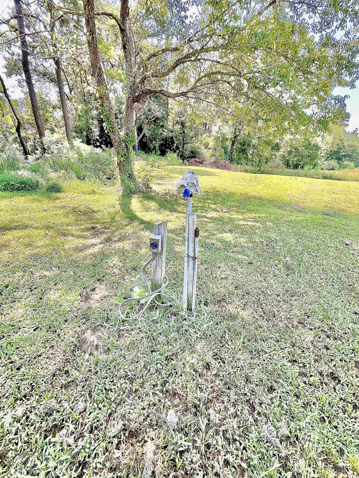
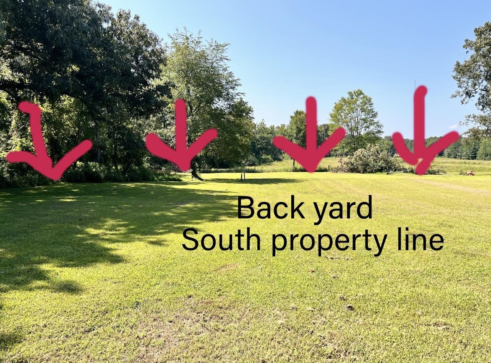
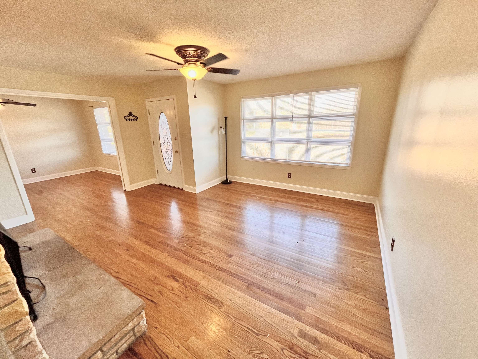
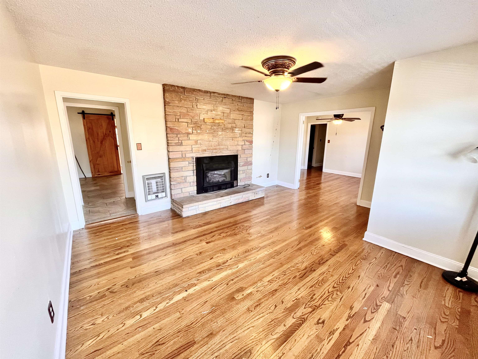
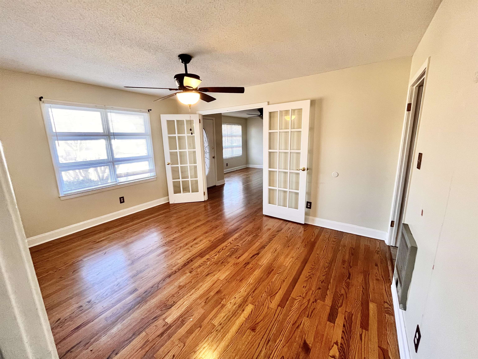
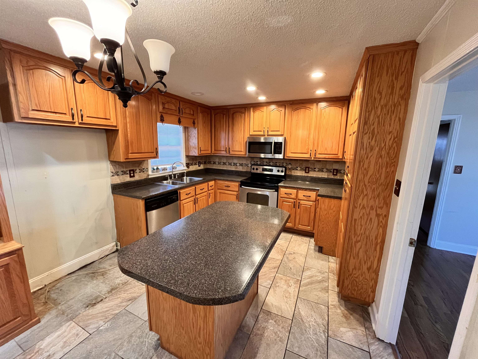
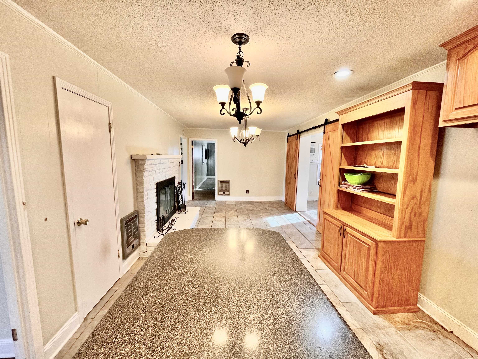
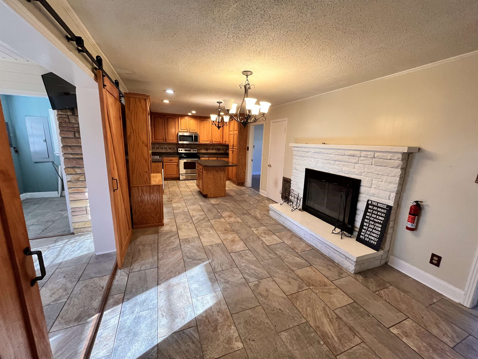
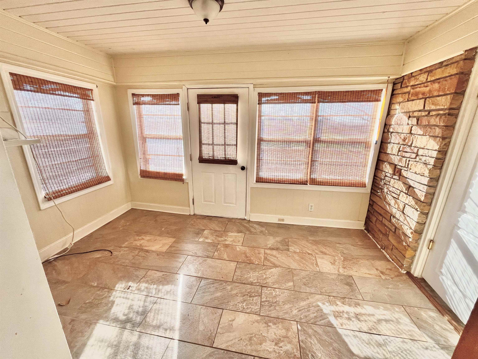
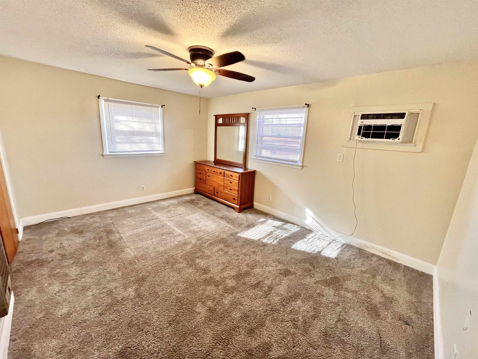
Selling 'As Is.' Seller will not make repairs. Appraised for $202k in Nov. Welcome to your dream country retreat on almost 2 acres! Updates throughout this charming 3/2 split floor plan! Features include: 1 level w/ 1,866 sf, 2 sheds provide lots of storage space, RV elec/water hook-ups, wood burning fireplace in kitchen/hearth room, gas fireplace in formal living room, ss appliances in kitchen, walk-in pantry, metal roof, gleaming hardwood floors in formal living & dining rooms, private back deck for entertaining & relaxing. Only a 5 minute drive to Ashland! Buyer to verify schools.

Share Property

Location

1721 W HIGHWAY 4 HWY, Ashland, MS 38603-9999

Status

Sold
Stephanie Jones

Stephanie Jones

TITLE

Affiliate Broker

Property Amenities

Interior
Fireplace Masonry, In Living Room, In Keeping/Hearth room, Gas Logs
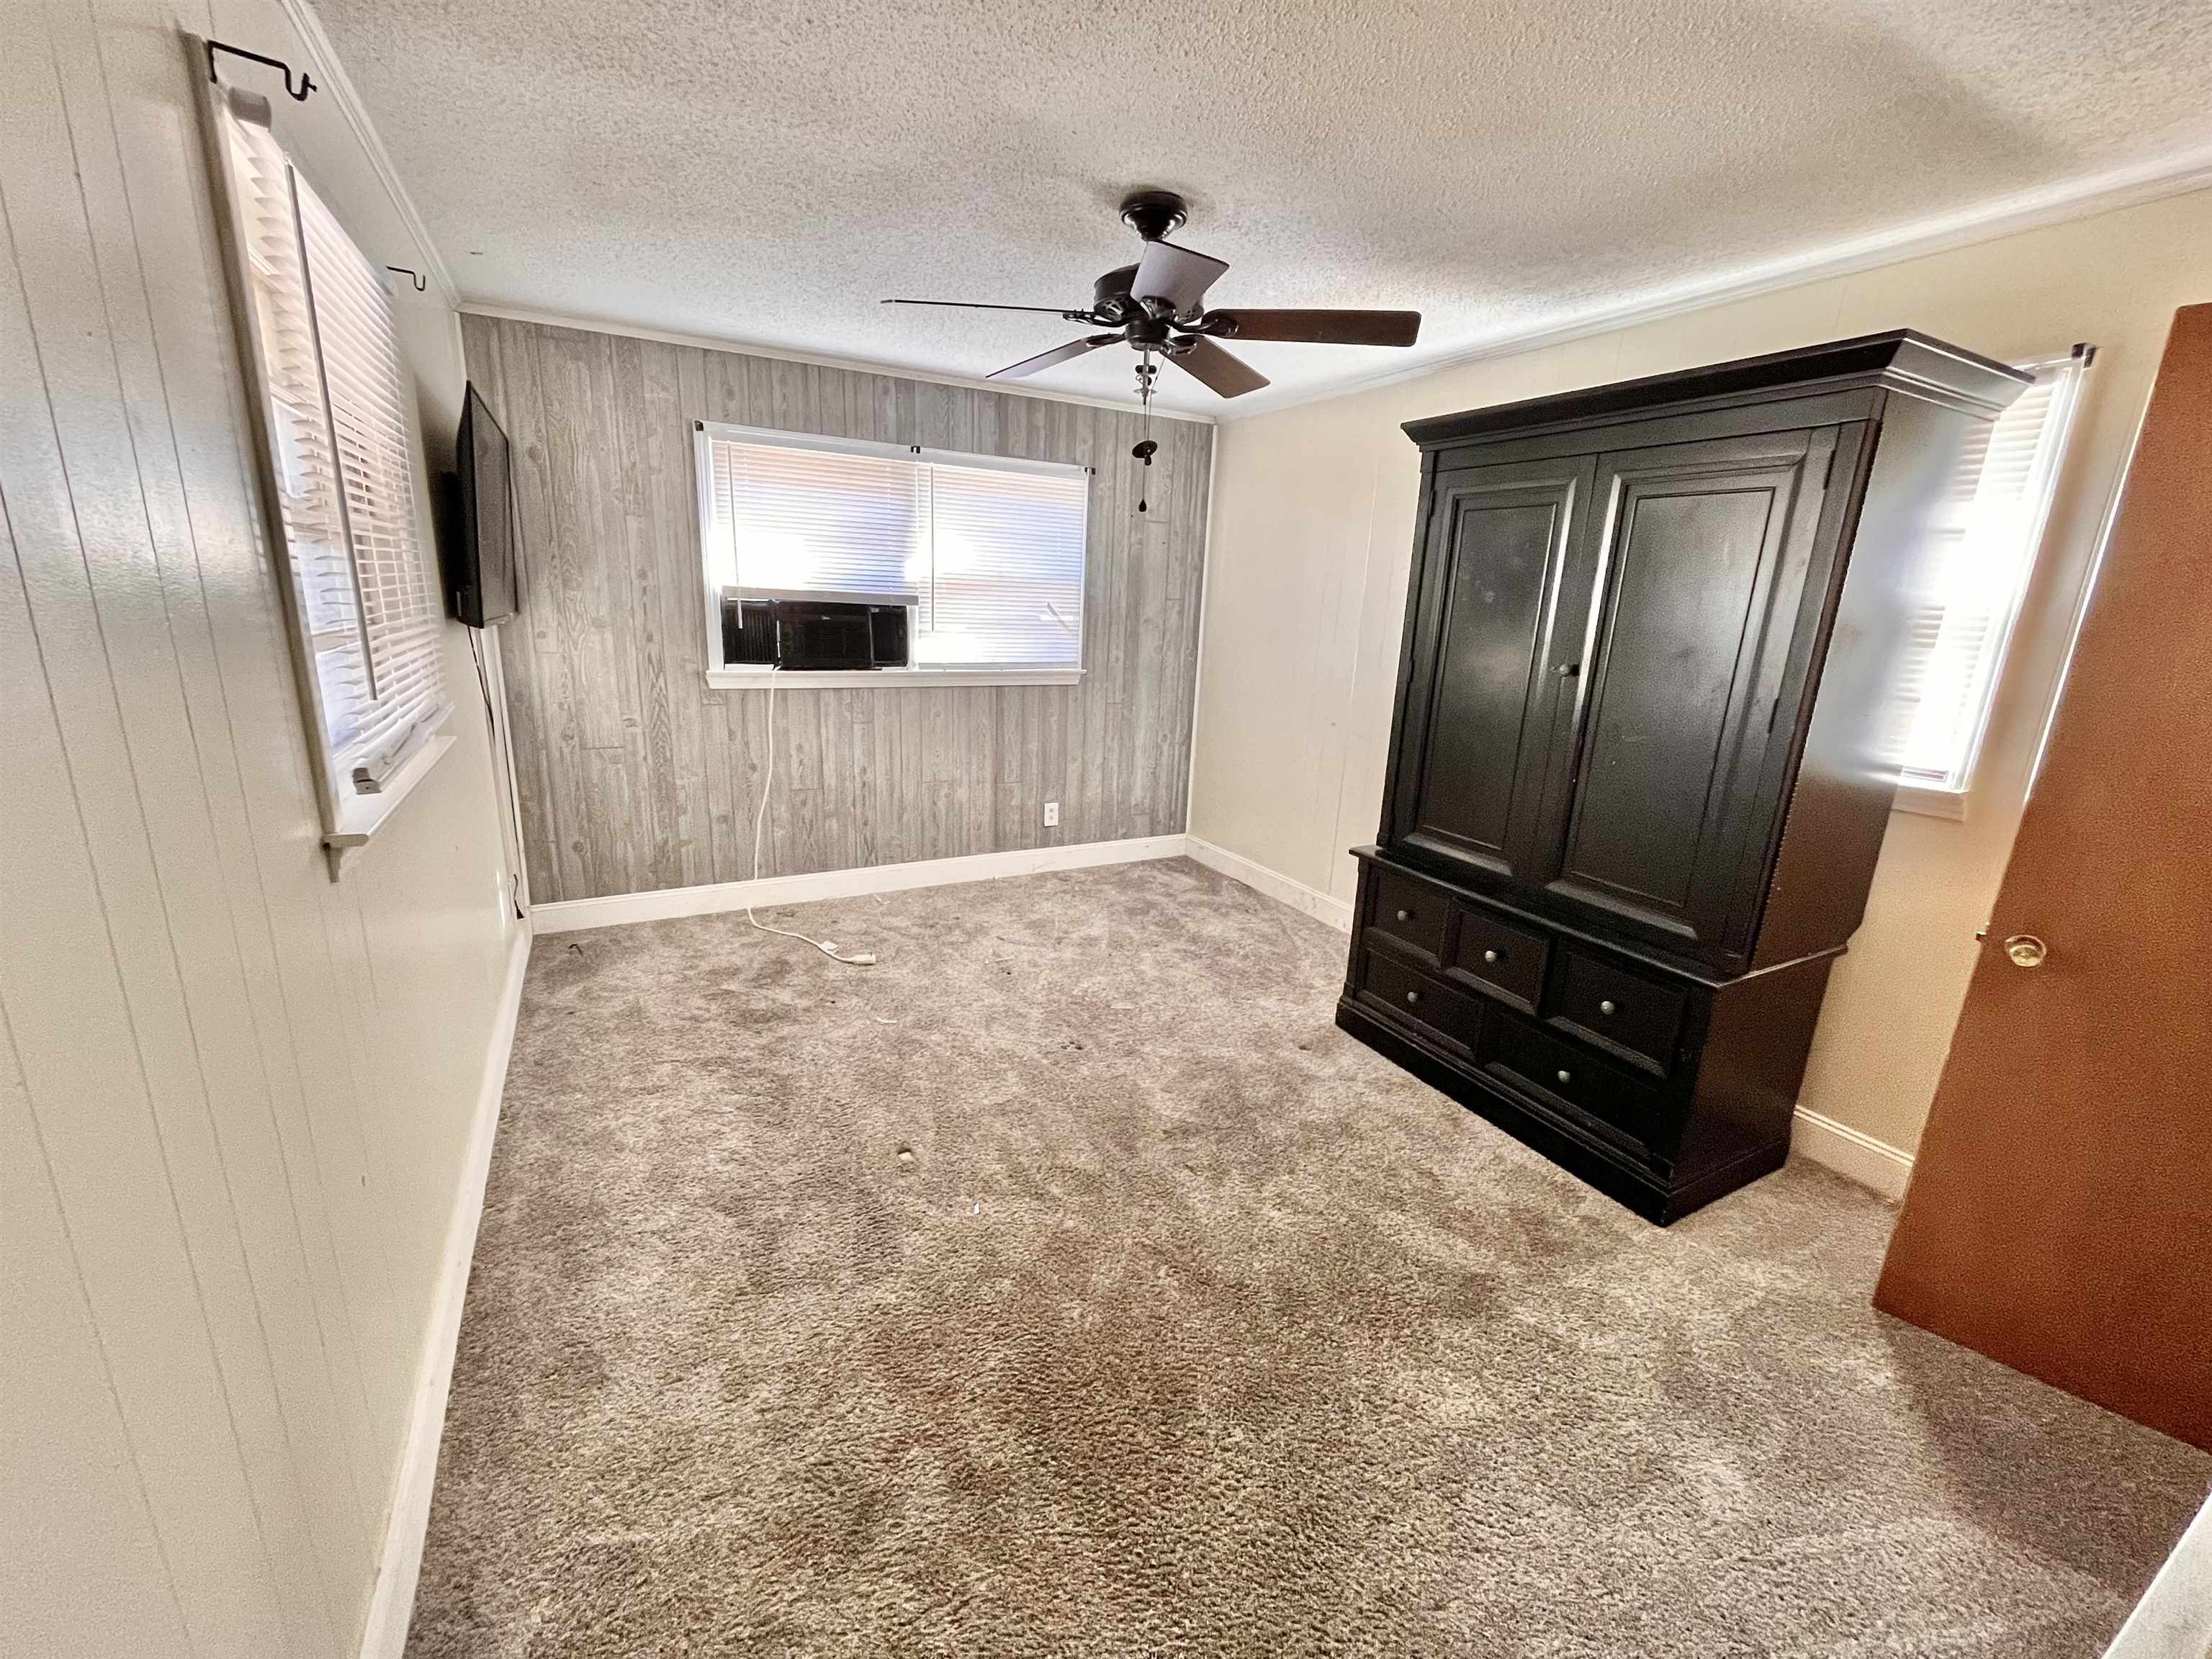
Total Bedrooms: 3
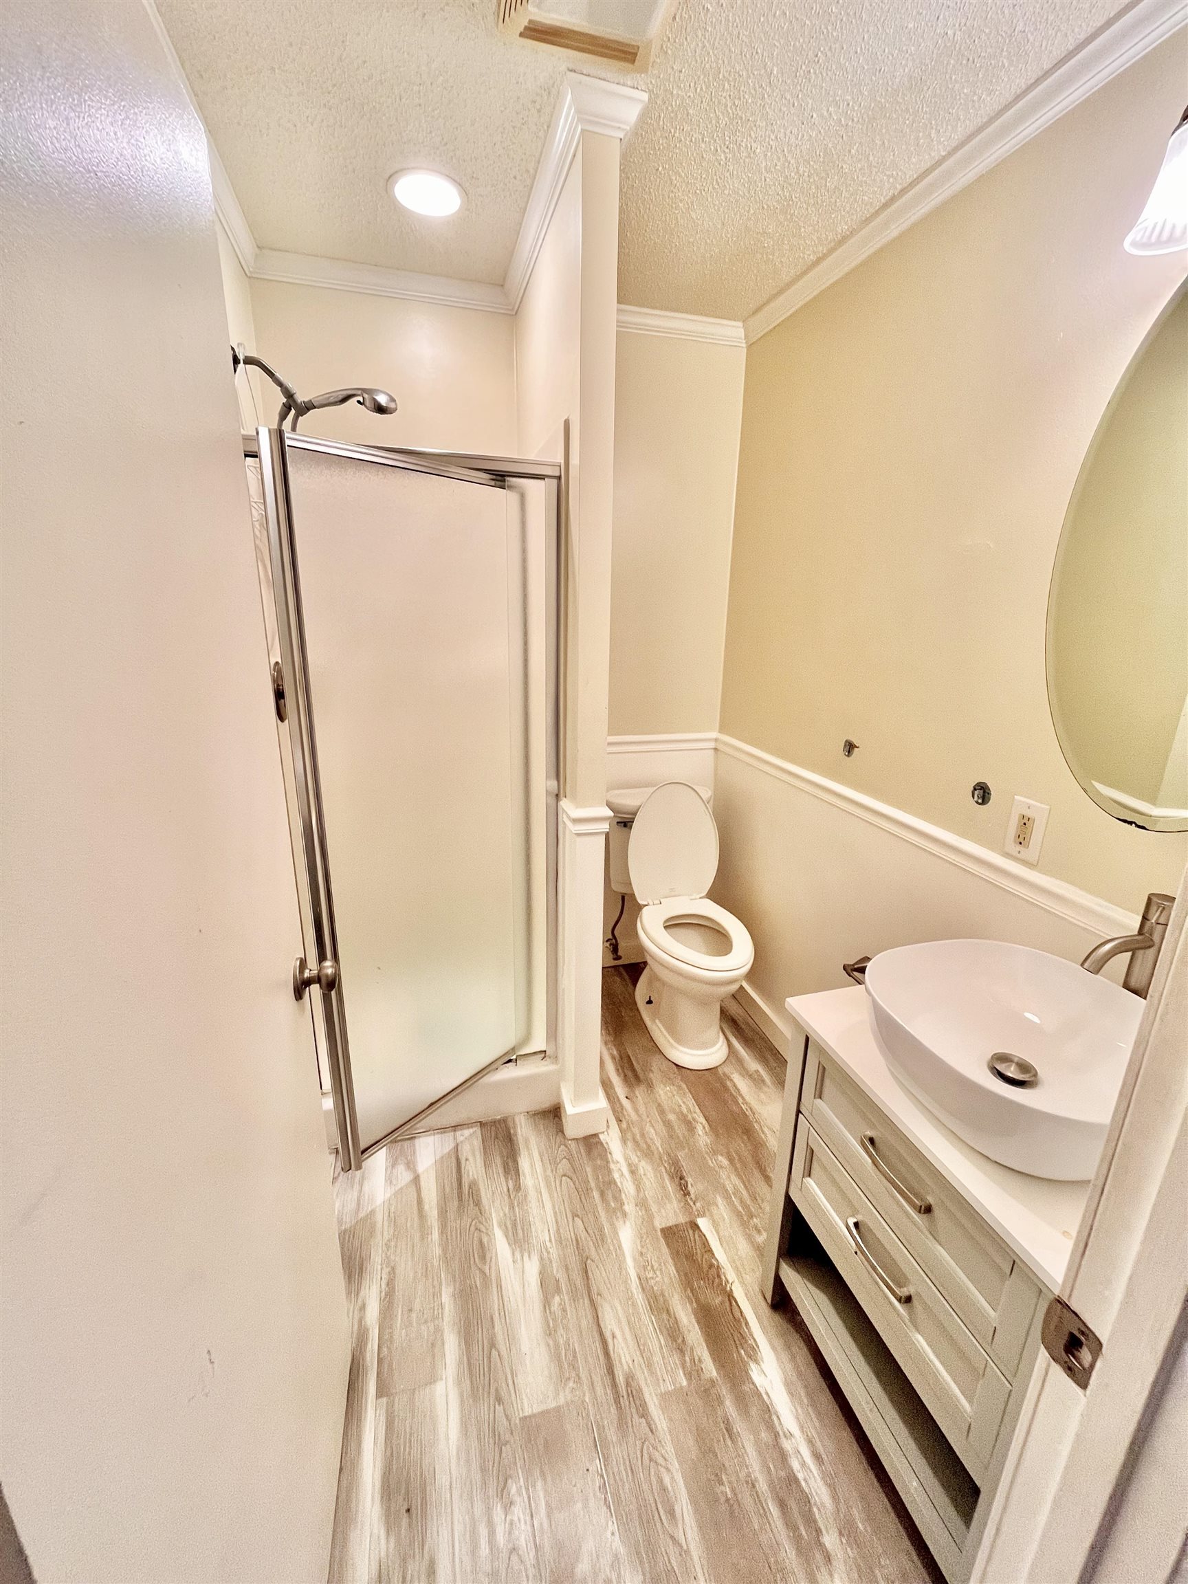
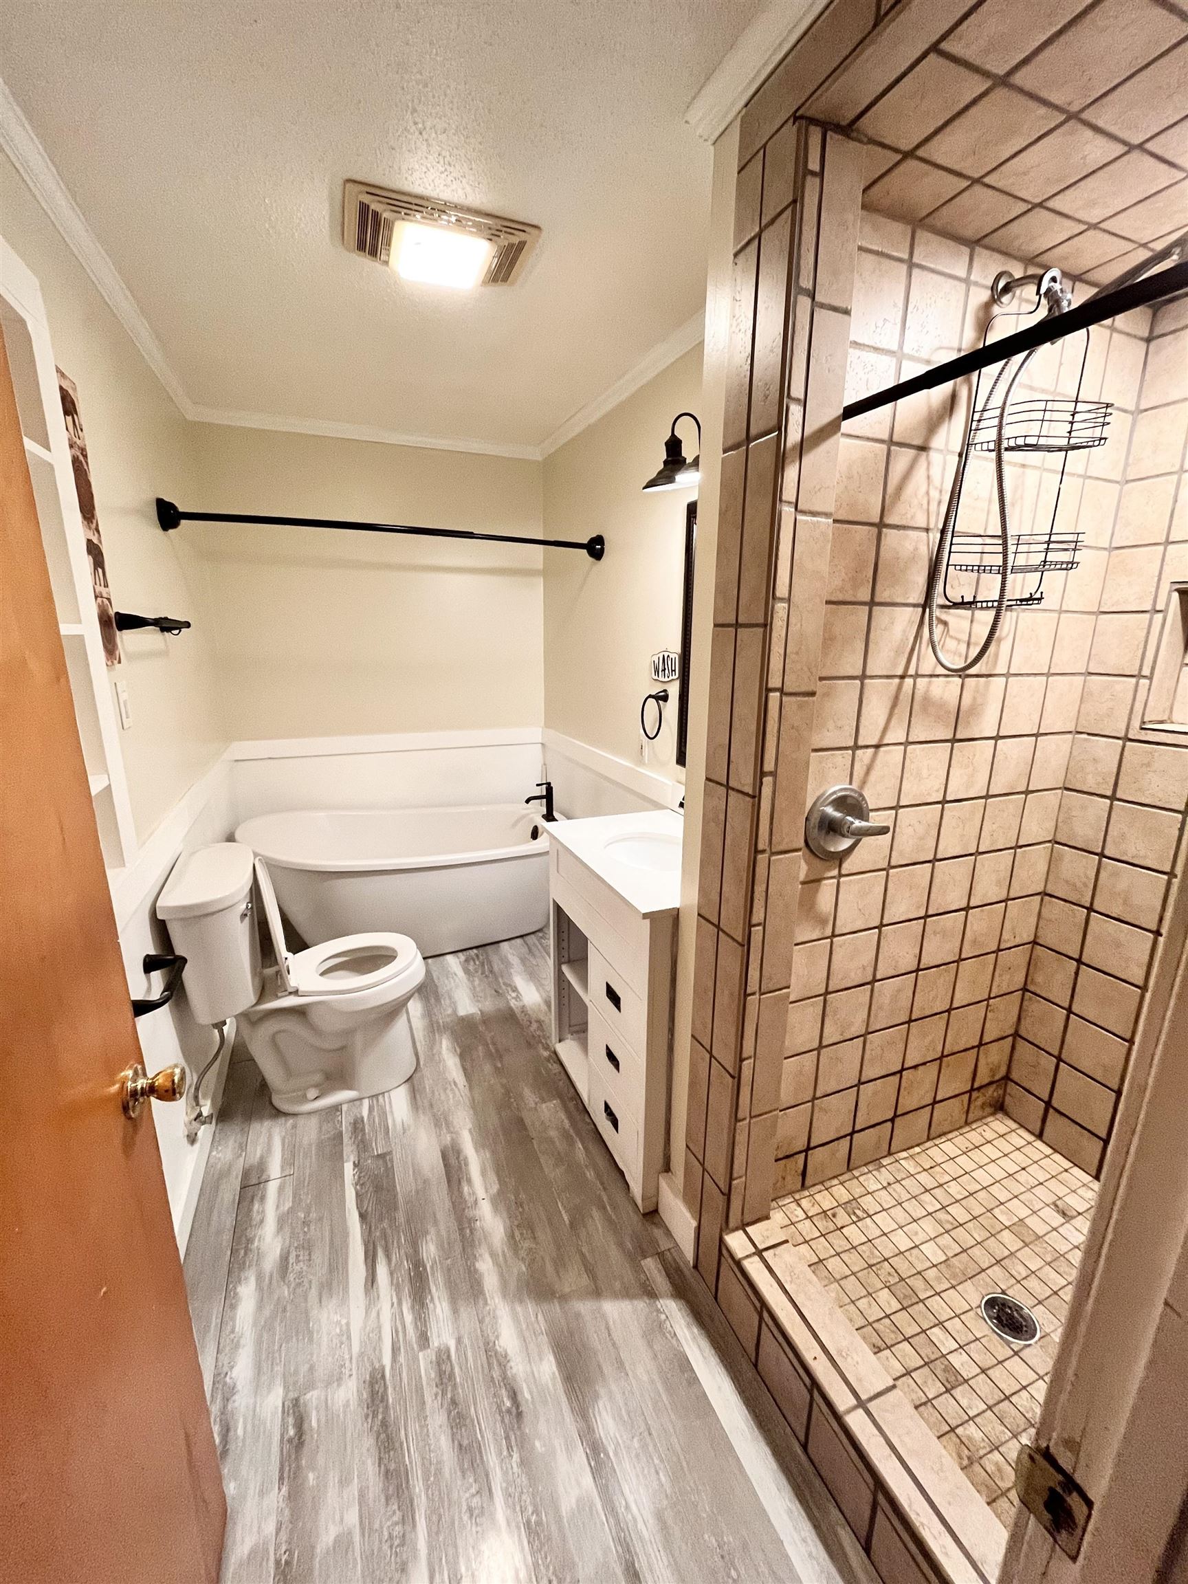
Full Bathrooms: 2
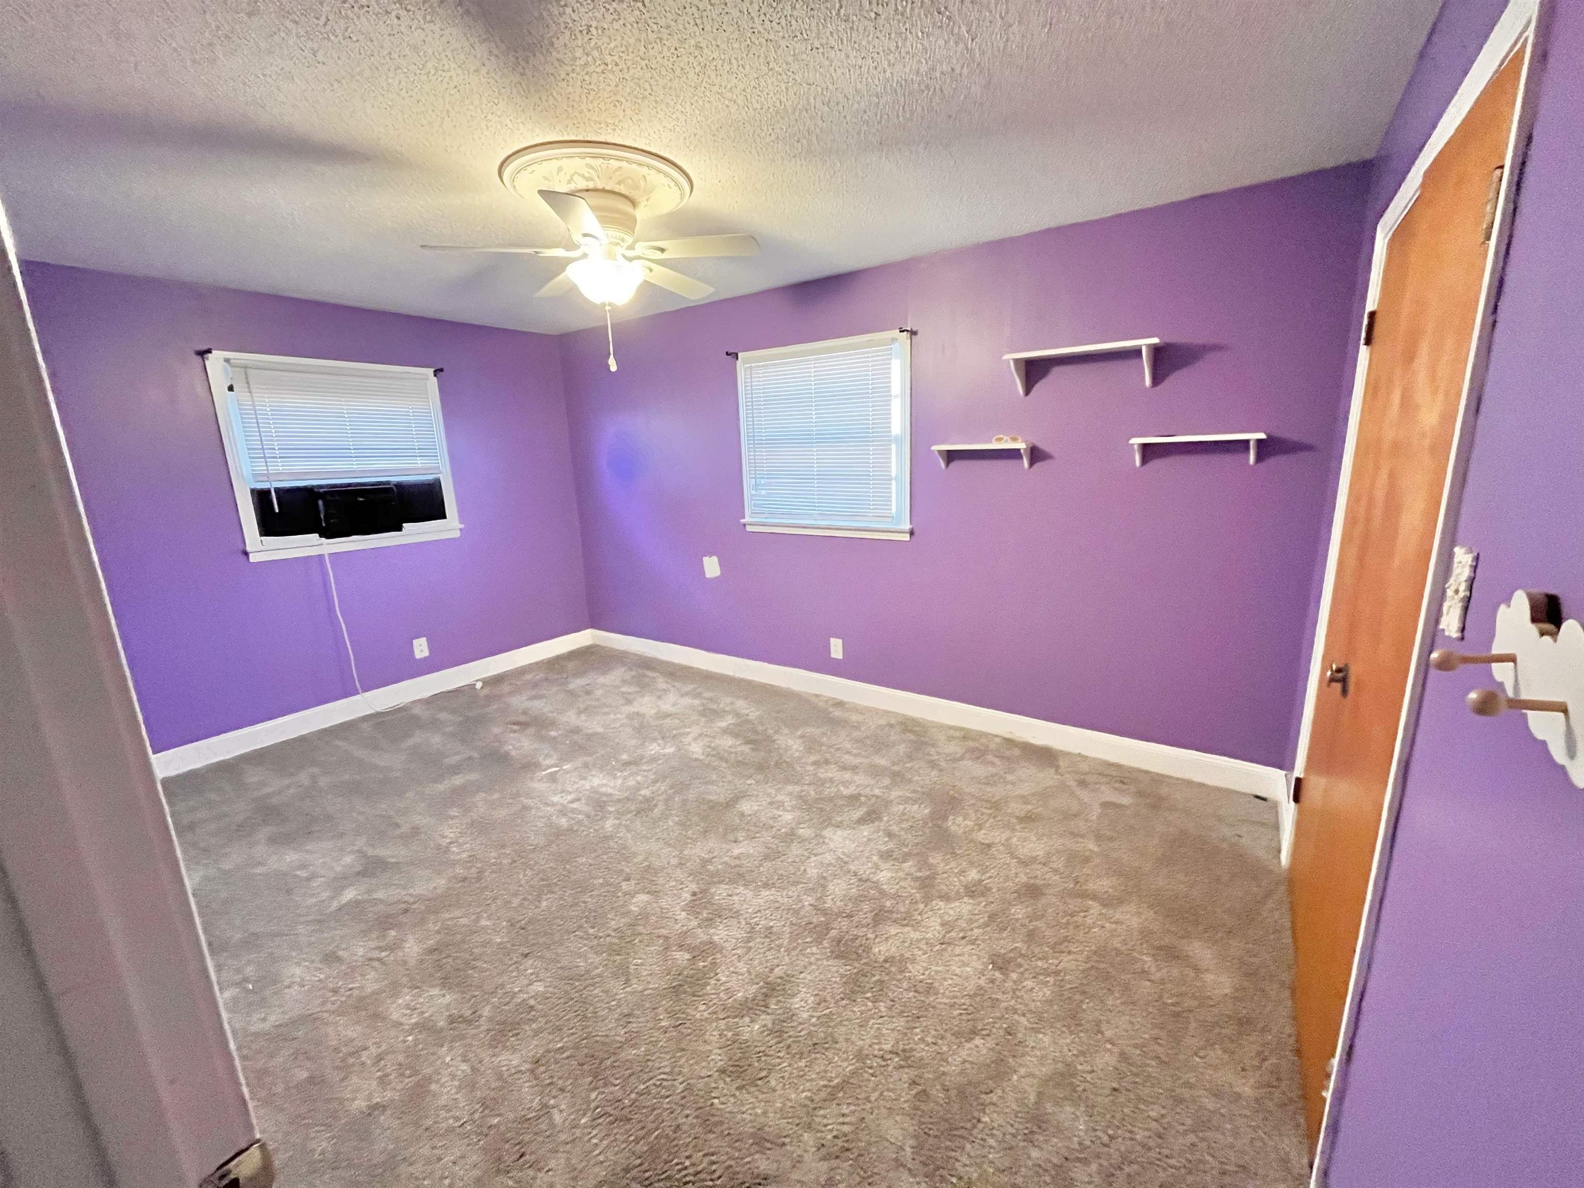
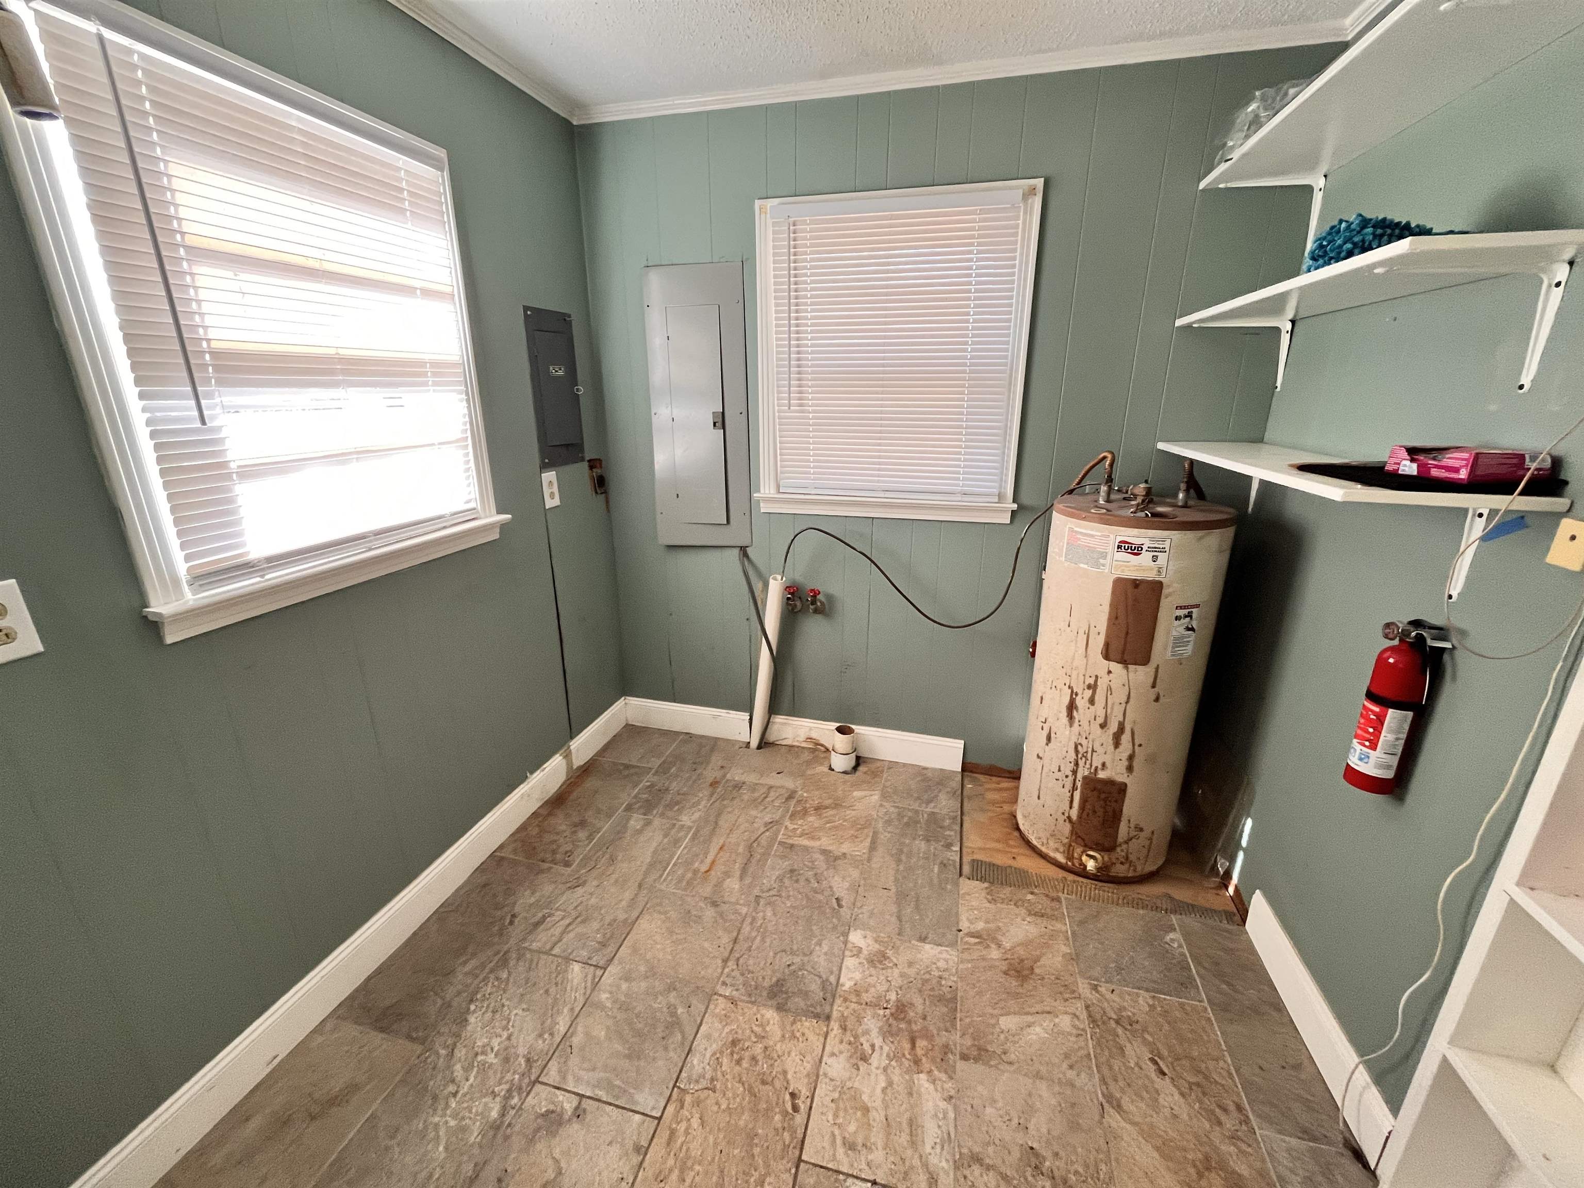
Other Interior Features Part Hardwood, Part Carpet, Tile, Living Room, Dining Room, Kitchen, Primary Bedroom, 2nd Bedroom, 3rd Bedroom, 2 or More Baths, Laundry Room, Keeping/Hearth Room, Sun Room, Separate Living Room, Separate Dining Room, Separate Den, Eat-In Kitchen, Pantry, Island In Kitchen, Keeping/Hearth Room, All Bedrooms Down, Split Bedroom Plan, Separate Tub Shower
Area & Lot
MLS® ID 10178558
Year Built 1963
Architecture Styles Traditional
Type Residential
Status Sold
Exterior
Stories 1
Pool Above Ground
Air conditioning Ceiling Fan(s), Window Unit(s)
Heat type Wall Unit
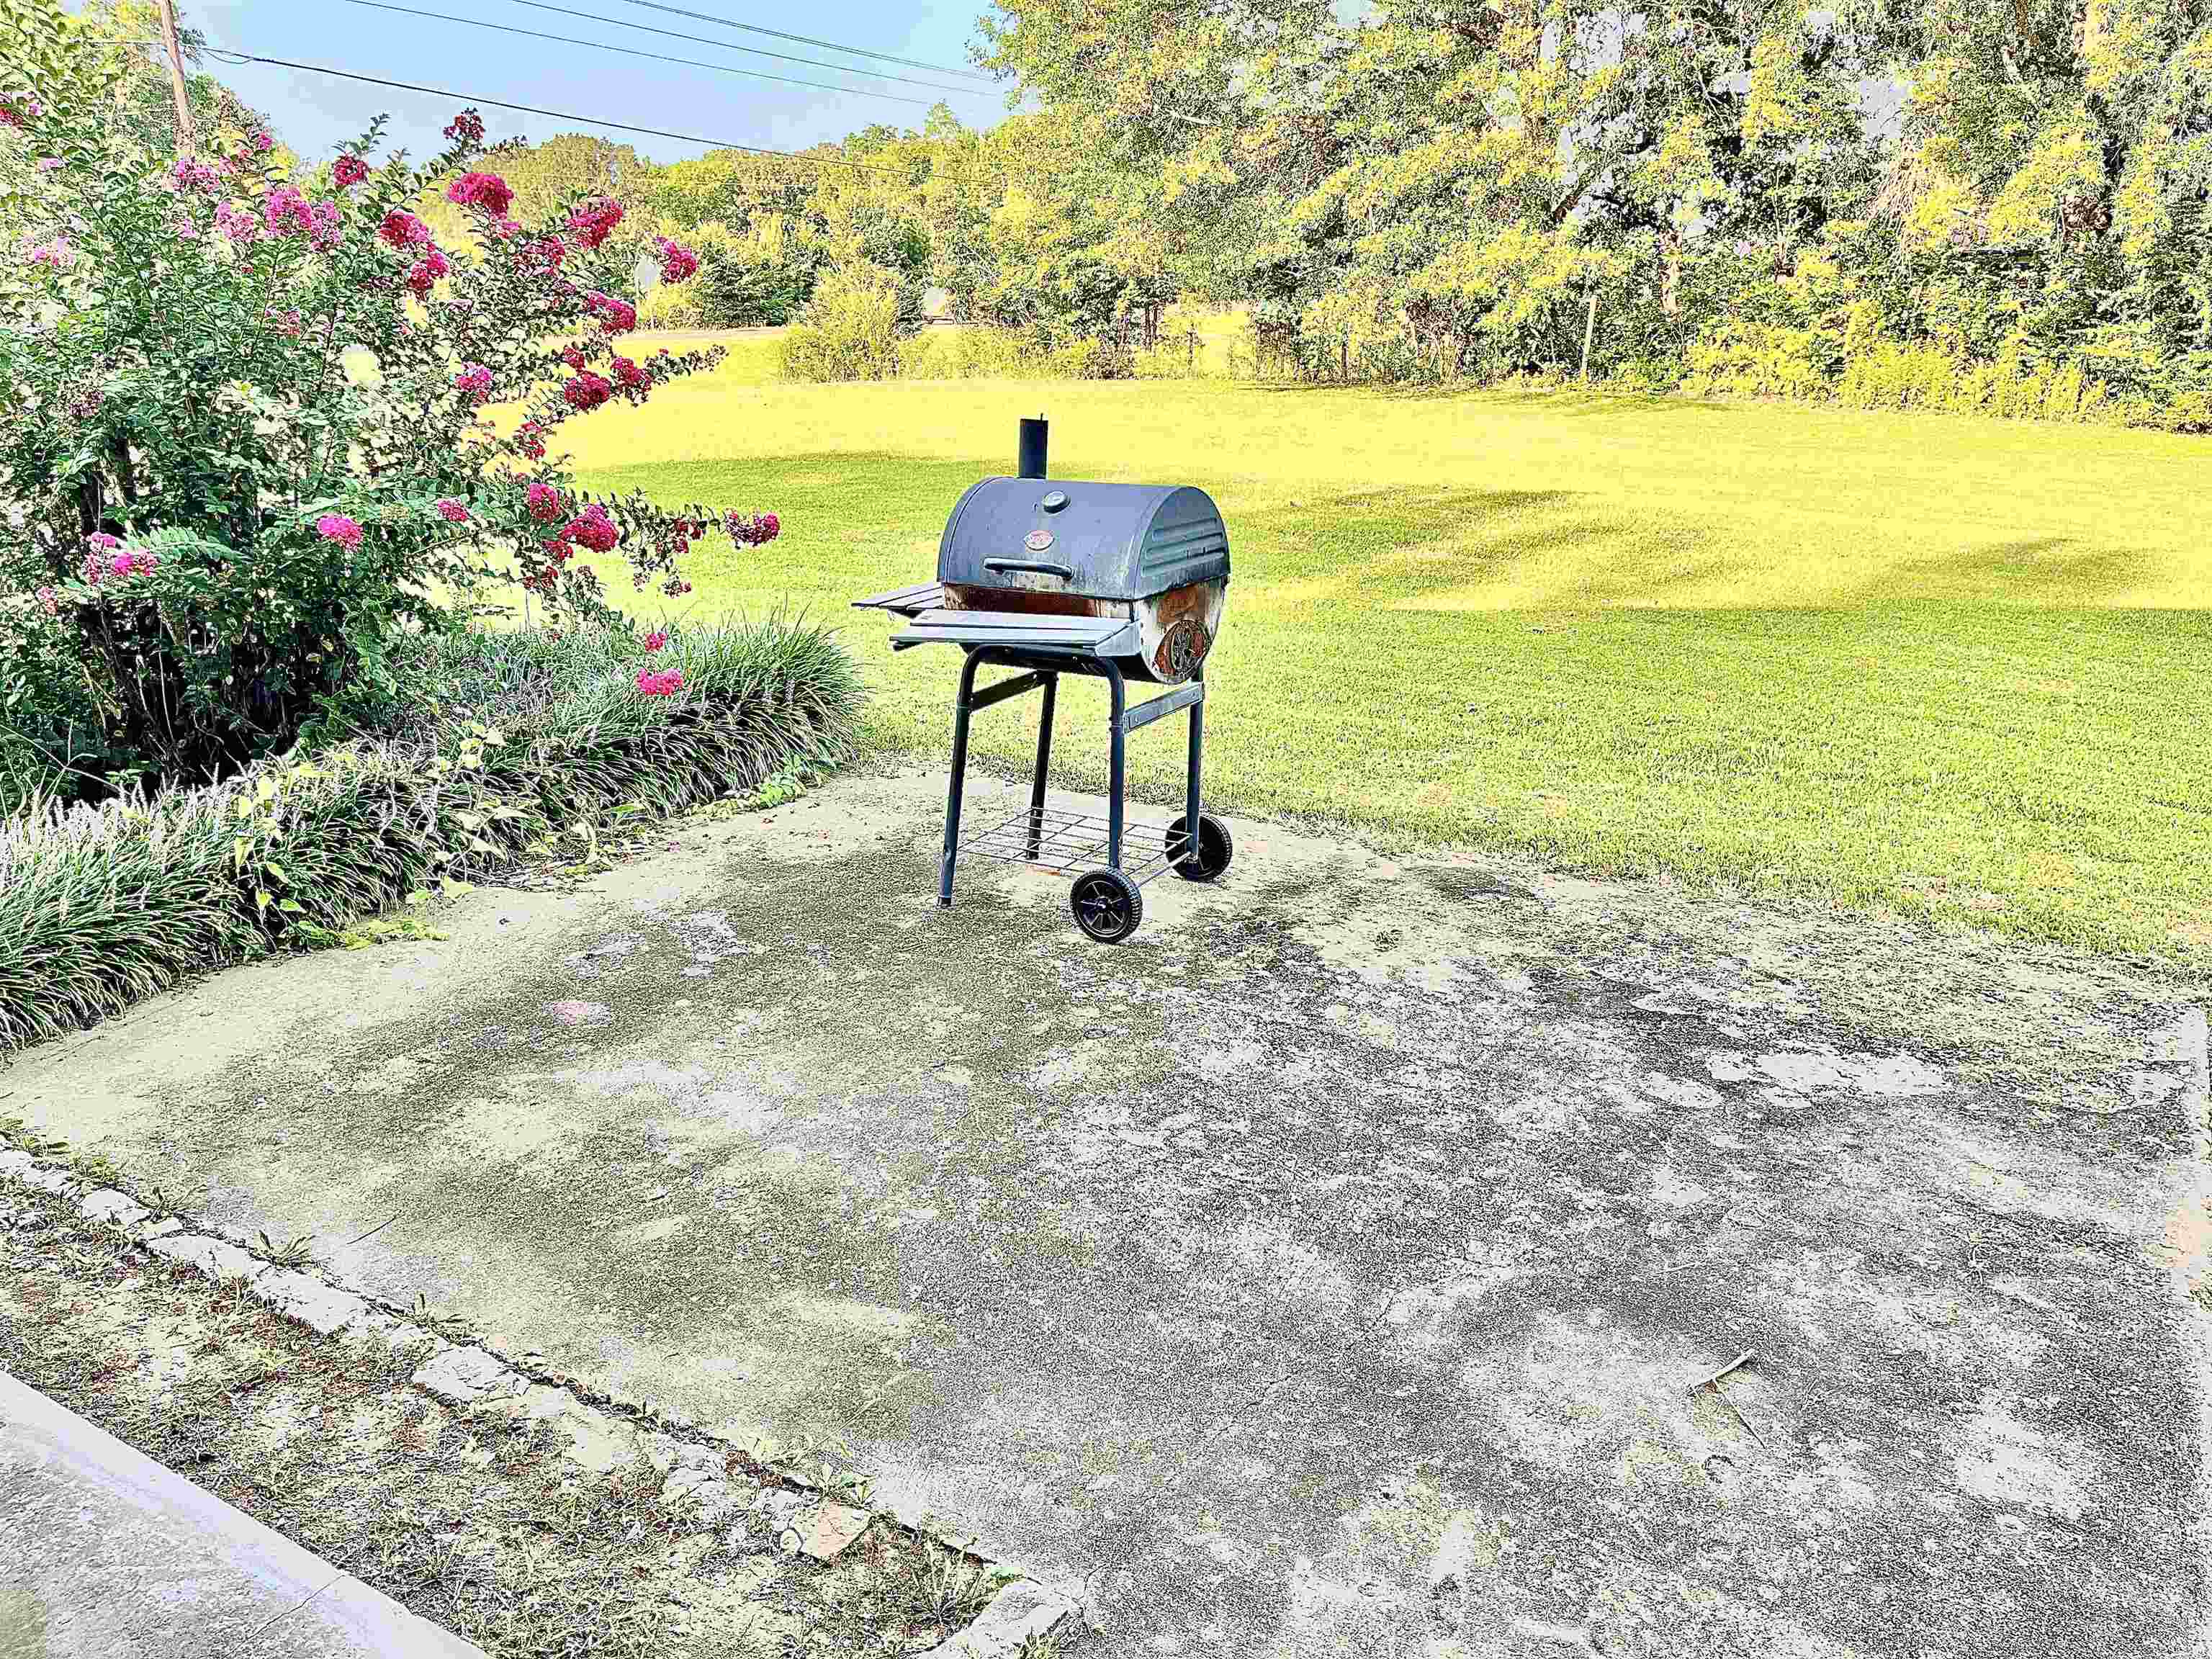
Other Exterior Features Storage Building, Patio, Deck, Wood Fence, Storage
Parking Driveway/Pad
Lot Features Some Trees, Level
Utilities Public Water

Work With Us

We are here to help you with all your real estate needs, whether it is just a question or help to sell/find a home, feel free to contact us at any time!