Welch Realty
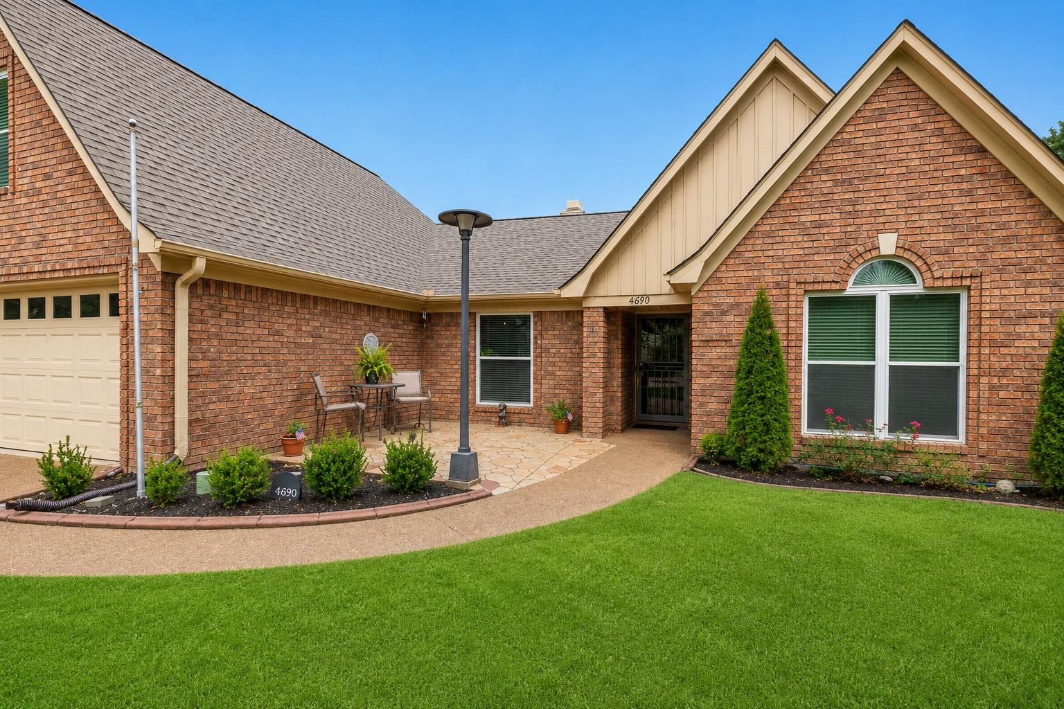
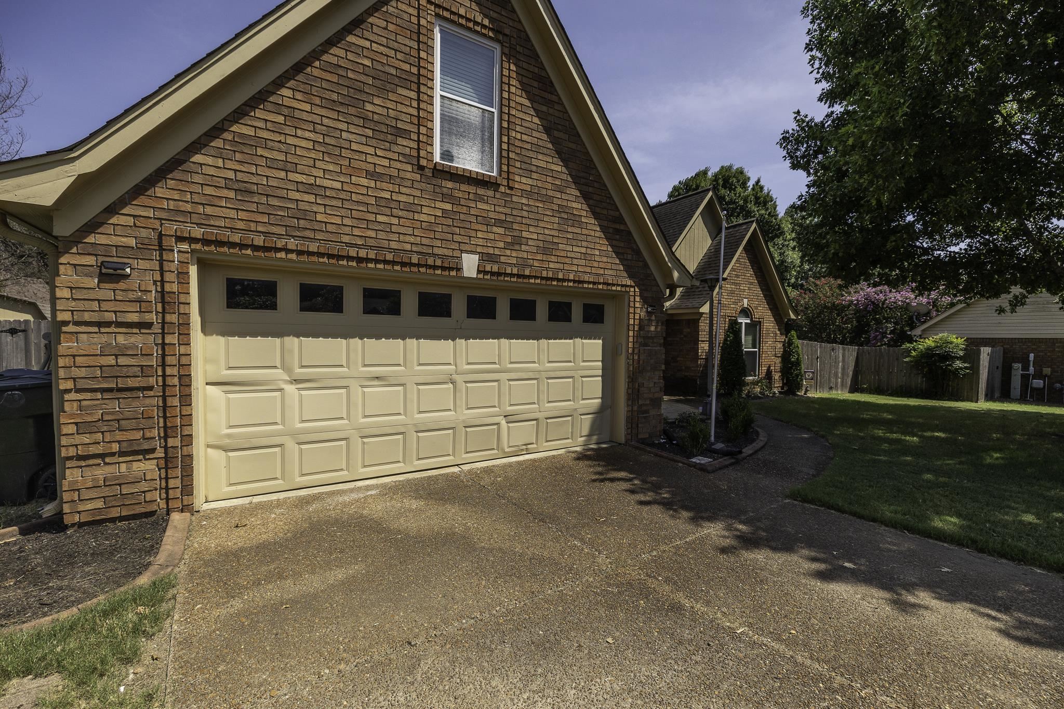
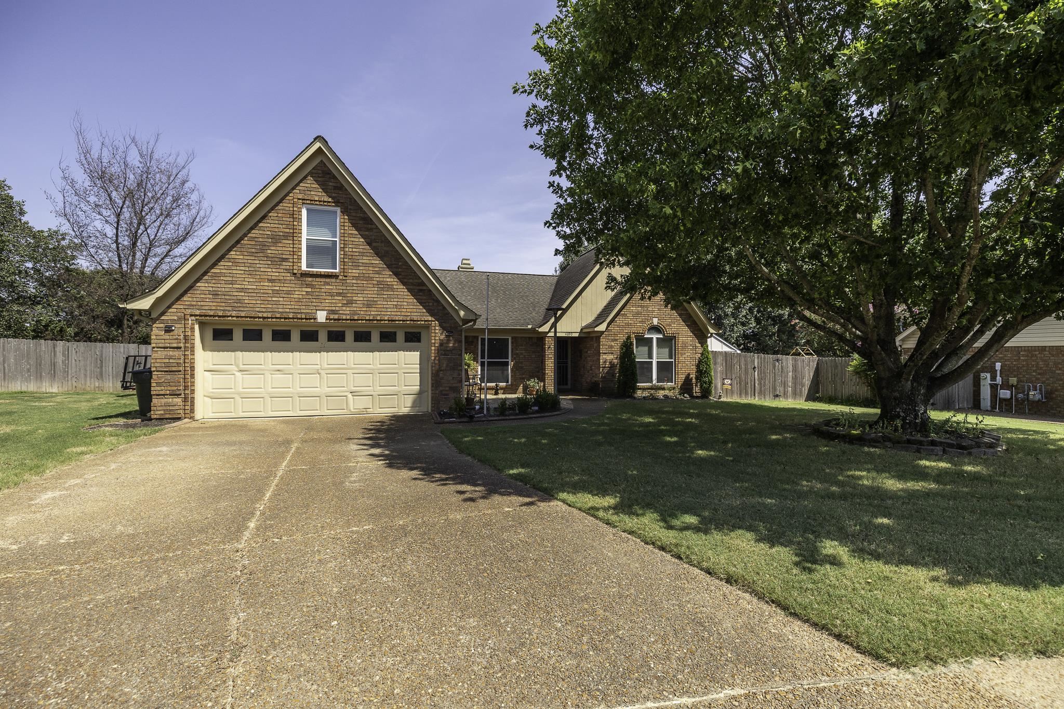
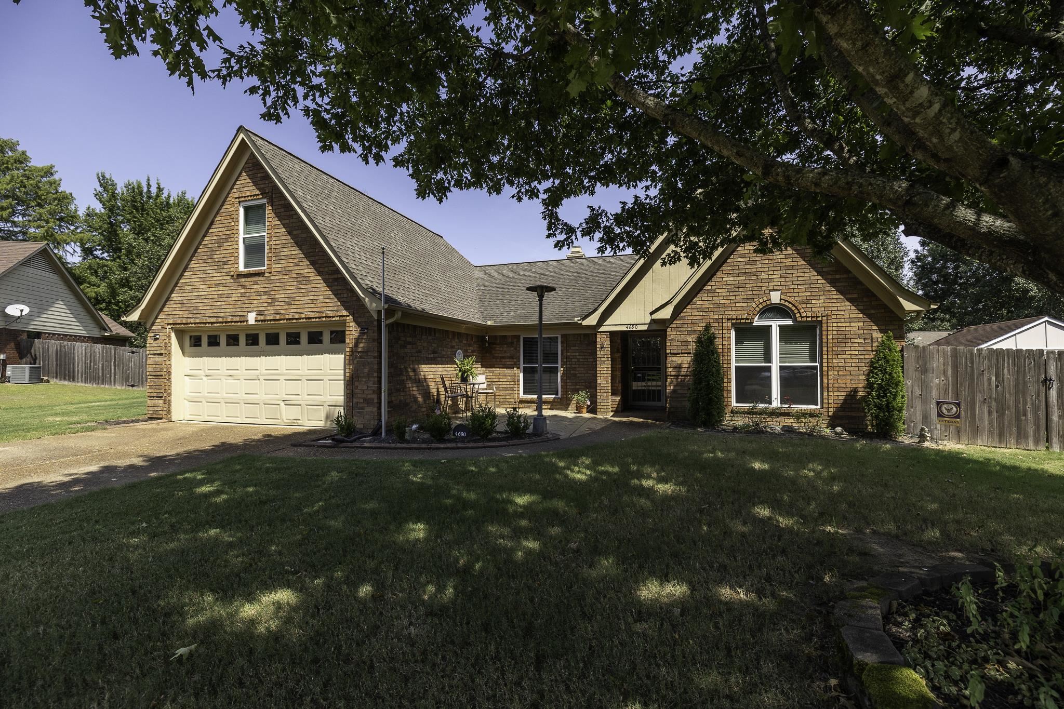
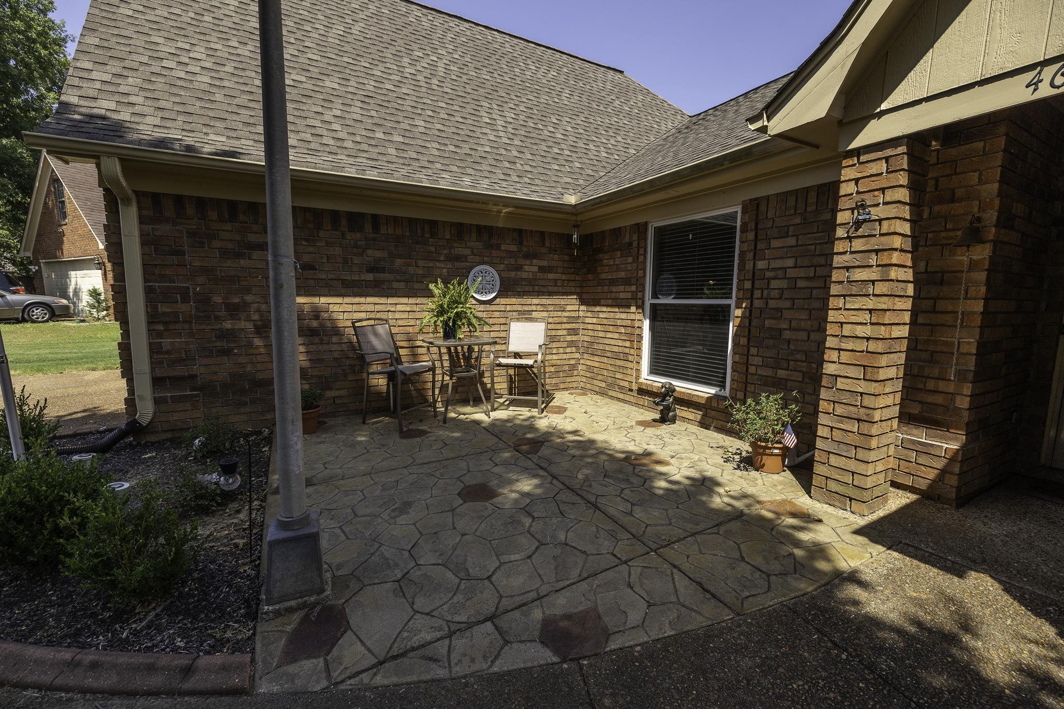
Red brick home with steep gabled roofs, a paved patio, and a broad green front lawn.
4690 SHADOW TREE CV
4690 SHADOW TREE CV
4690 SHADOW TREE CV
4690 SHADOW TREE CV
4690 SHADOW TREE CV
4690 SHADOW TREE CV
4690 SHADOW TREE CV
4690 SHADOW TREE CV
4690 SHADOW TREE CV
4690 SHADOW TREE CV
4690 SHADOW TREE CV
4690 SHADOW TREE CV
4690 SHADOW TREE CV
4690 SHADOW TREE CV
4690 SHADOW TREE CV
4690 SHADOW TREE CV
4690 SHADOW TREE CV
4690 SHADOW TREE CV
4690 SHADOW TREE CV
4690 SHADOW TREE CV
4690 SHADOW TREE CV
4690 SHADOW TREE CV
4690 SHADOW TREE CV
4690 SHADOW TREE CV
4690 SHADOW TREE CV
4690 SHADOW TREE CV
4690 SHADOW TREE CV
4690 SHADOW TREE CV
4690 SHADOW TREE CV
4690 SHADOW TREE CV
4690 SHADOW TREE CV
4690 SHADOW TREE CV
4690 SHADOW TREE CV
4690 SHADOW TREE CV
4690 SHADOW TREE CV
4690 SHADOW TREE CV
4690 SHADOW TREE CV
4690 SHADOW TREE CV
VIEW PHOTOS
$335,000

4690 SHADOW TREE CV

3 Beds 2 Baths 1,974 Sq.Ft. 10,018.8 Sq.Ft.

Description

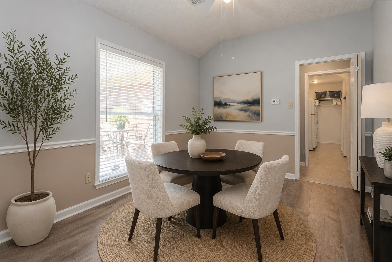
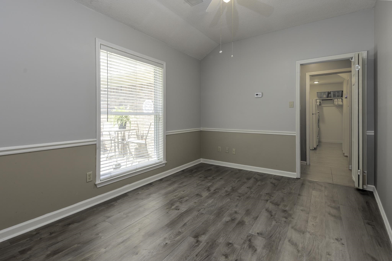
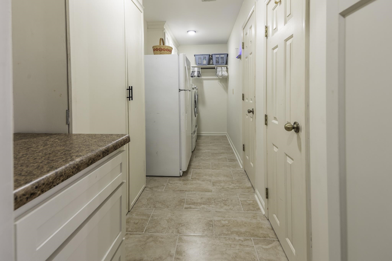
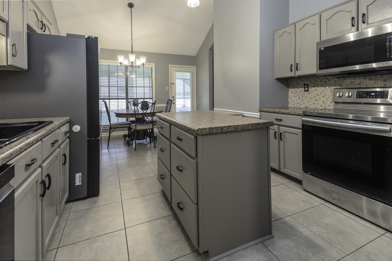
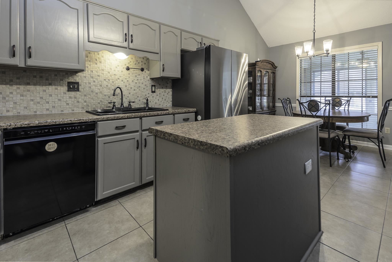
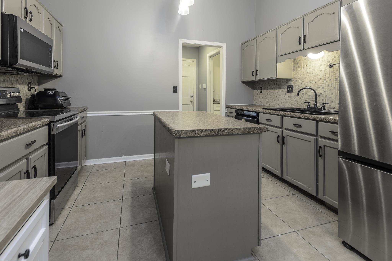
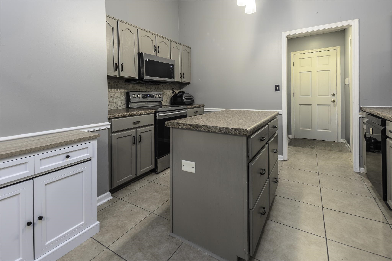
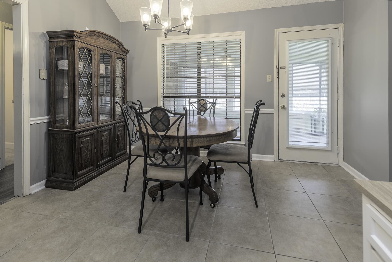
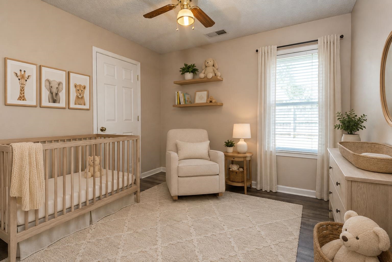
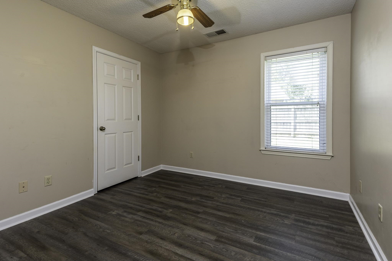
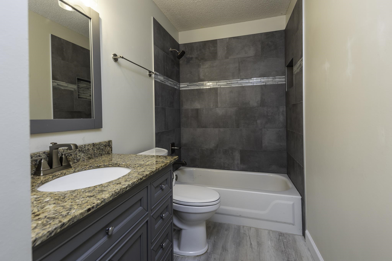
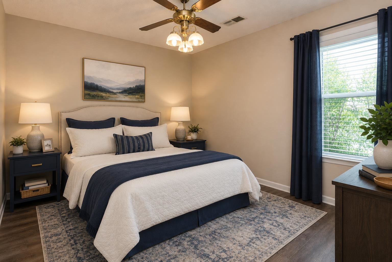
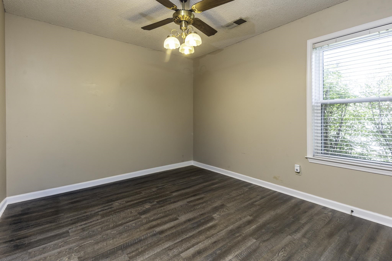
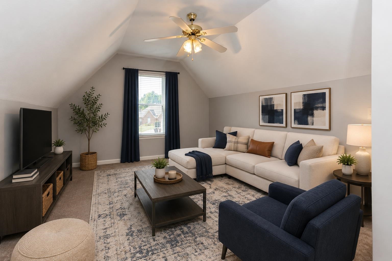
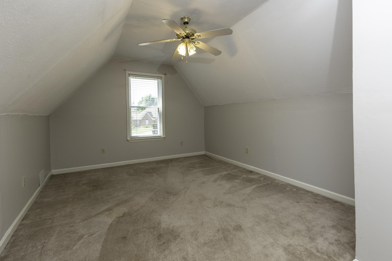
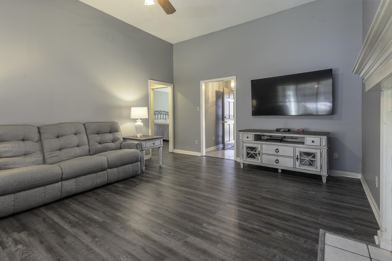
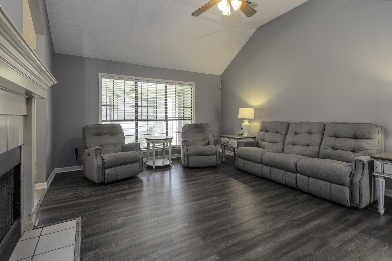
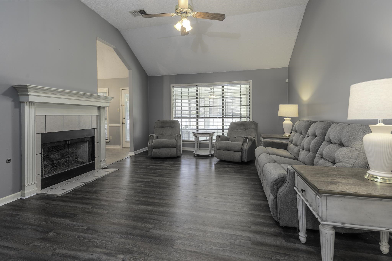
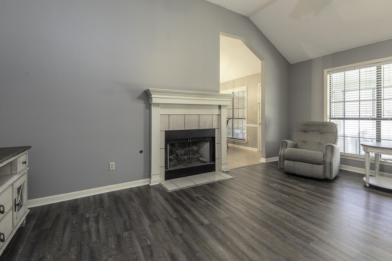
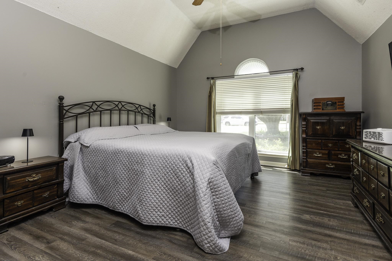
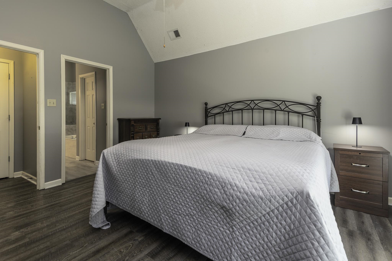
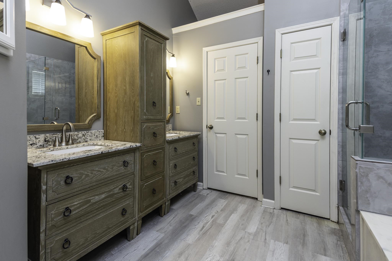
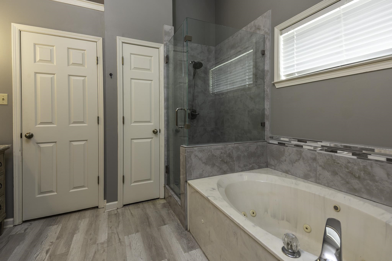
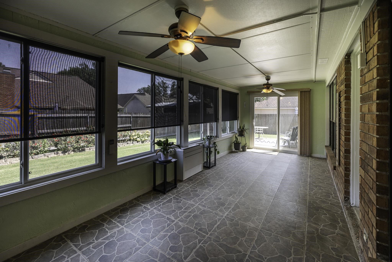
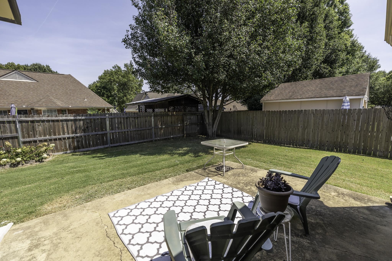
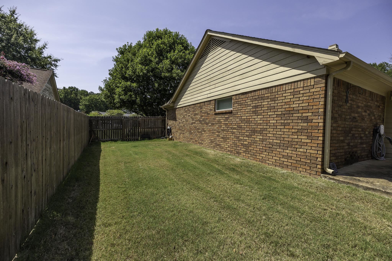
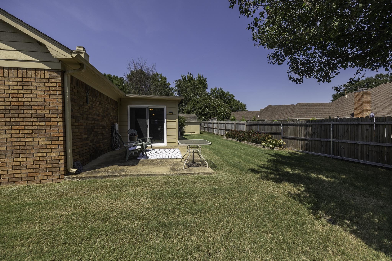
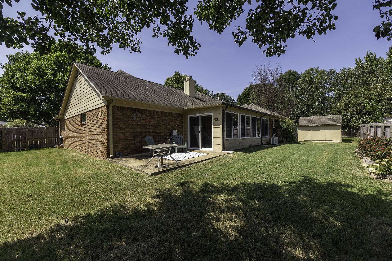
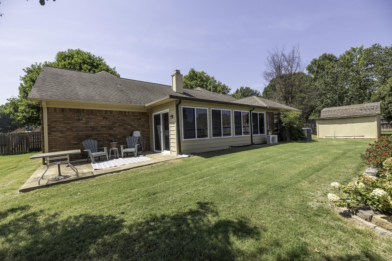
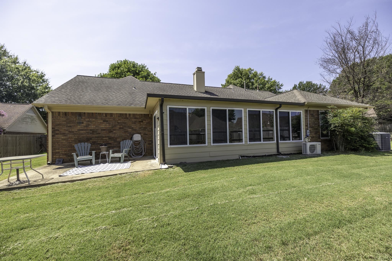
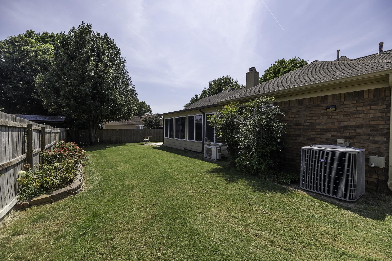
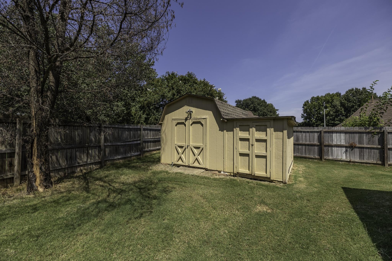
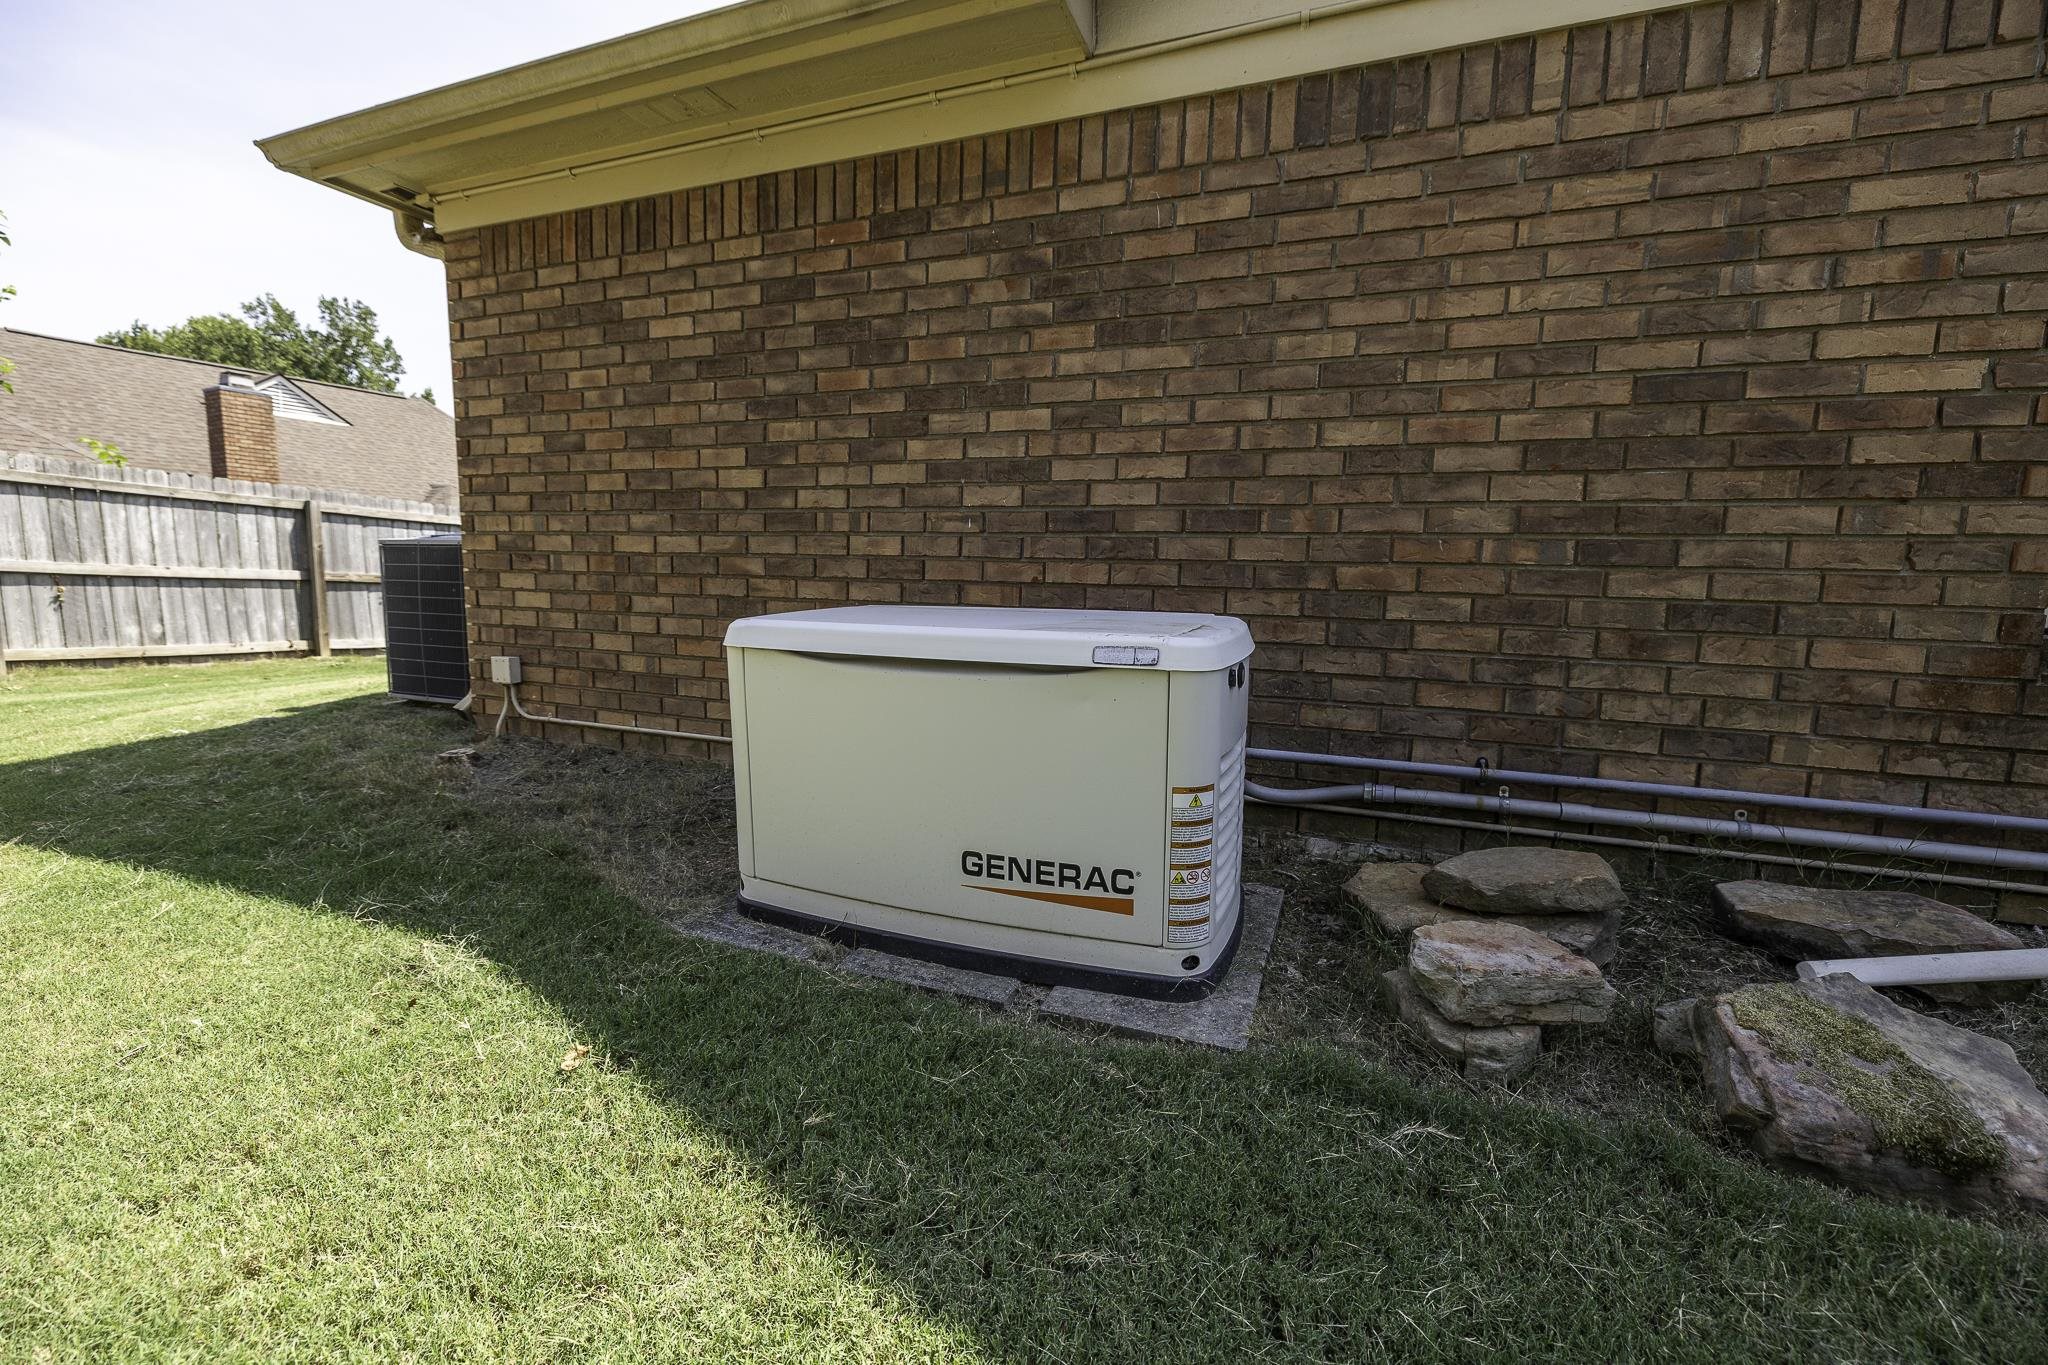
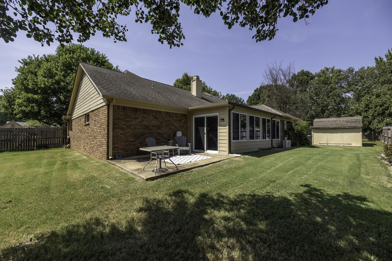
Charming, one owner, 3-bedroom, 2-bath home offers the perfect blend of comfort and peace of mind. Enlarged laundry and pantry area, upstairs bonus room, updated baths. Sun room (23x09) with heat/air until, fenced back yard, and shed. 16kw whole house generator providing added peace of mind when you need it most. Downstairs is all LVP and tile. Great cove lot! Some photos have been virtually staged.

Share Property

Location

4690 SHADOW TREE CV, Bartlett, TN 38002

Status

Sold

Date Sold

September 29, 2026
Stephanie Jones

Stephanie Jones

TITLE

Affiliate Broker

Property Amenities

Interior
Fireplace In Den/Great Room, Masonry, Vented Gas Fireplace
Appliances Range/Oven, Dishwasher, Microwave, Other (See REMARKS)
Total Bedrooms: 3
Full Bathrooms: 2
Other Interior Features Part Carpet, Tile, Wood Laminate Floors, 2 or More Baths, 2nd Bedroom, 3rd Bedroom, Den/Great Room, Dining Room, Kitchen, Laundry Room, Primary Bedroom, Sun Room, Eat-In Kitchen, Great Room, Island In Kitchen, Other (See Remarks), Pantry, Separate Dining Room, All Bedrooms Down, Primary Down, Renovated Bathroom, Double Vanity Bath, Whirlpool(s), Separate Tub Shower, Full Bath Down, All Window Treatments, Walk-In Attic
Area & Lot
Lot Area 10,018.8 Sq.Ft.
Living area 1,974 Sq.Ft.
MLS® ID 10228385
Year Built 1996
School District AutoFill (MAARdata) or Public Records (Cnty Assessor Site)
Architecture Styles Traditional
Type Residential
Status Sold
Date Sold September 29, 2026
Exterior
Stories 1
Pool None
Air conditioning Central
Heat type Central
Other Exterior Features Wrought Iron Security Drs, Patio, Wood Fence, Storage, Other (See REMARKS), Generator
Parking Driveway/Pad
Lot Features Some Trees
Roof Composition Shingles
Utilities Public Sewer, Public Water
Finance
Sales Price $335,000
Real Estate Tax $1,416 yearly

Bartlett

Work With Us

We are here to help you with all your real estate needs, whether it is just a question or help to sell/find a home, feel free to contact us at any time!