
Leave a Message

By providing your contact information to Welch Realty, your personal information will be processed in accordance with Welch Realty's Privacy Policy. By checking the box(es) below, you consent to receive communications regarding your real estate inquiries and related marketing and promotional updates in the manner selected by you. For SMS text messages, message frequency varies. Message and data rates may apply. You may opt out of receiving further communications from Welch Realty at any time. To opt out of receiving SMS text messages, reply STOP to unsubscribe.

Thank you for your message. We will be in touch with you shortly.

323 CR 380 RD Unit: P203
VIEW PHOTOS
Price Upon Request

323 CR 380 RD Unit: P203

2 Beds 2 Baths 1,252 Sq.Ft.

Description

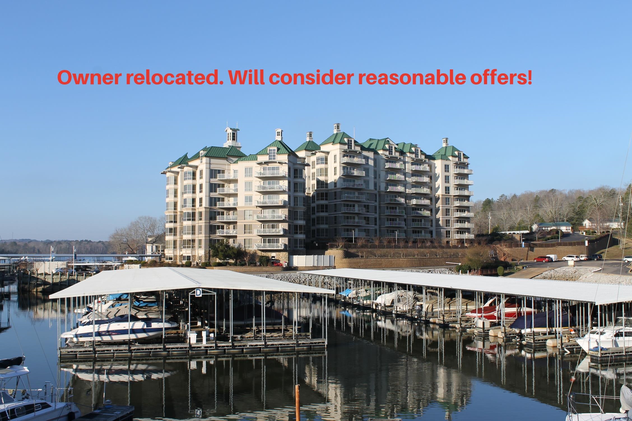

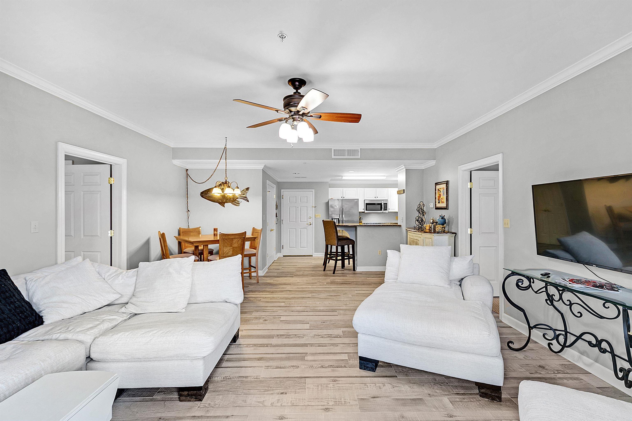
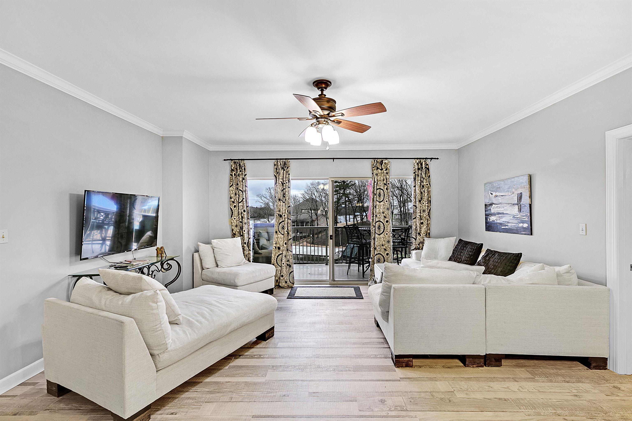
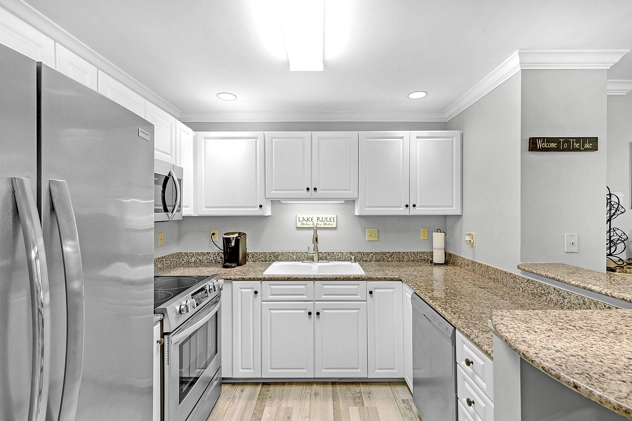
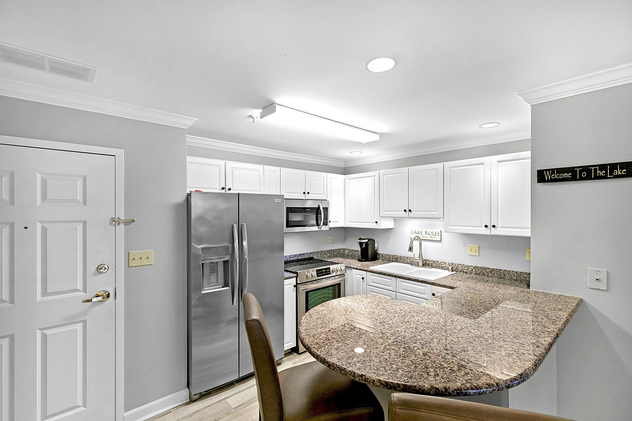
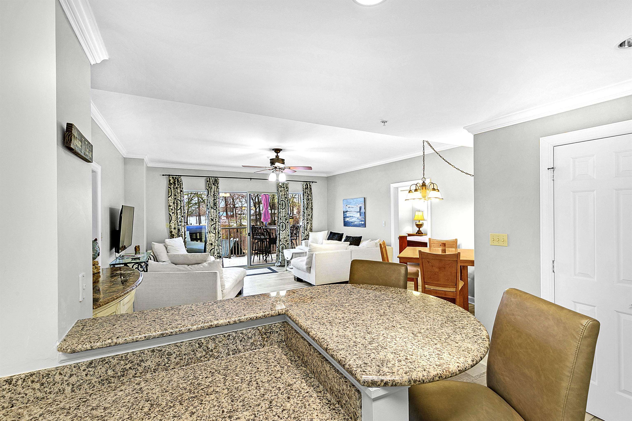
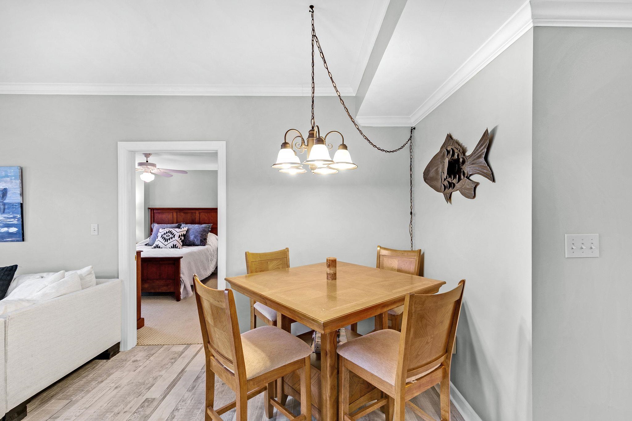
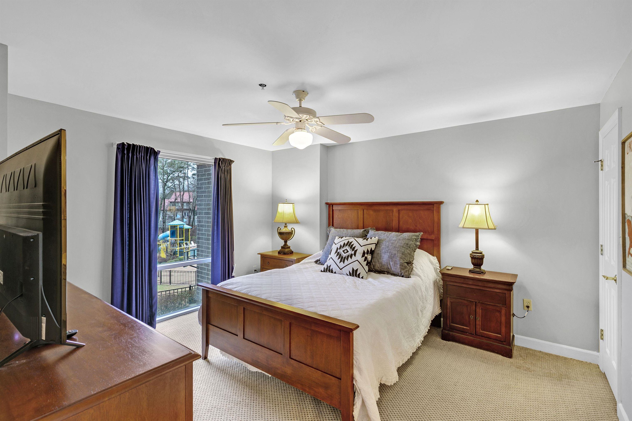
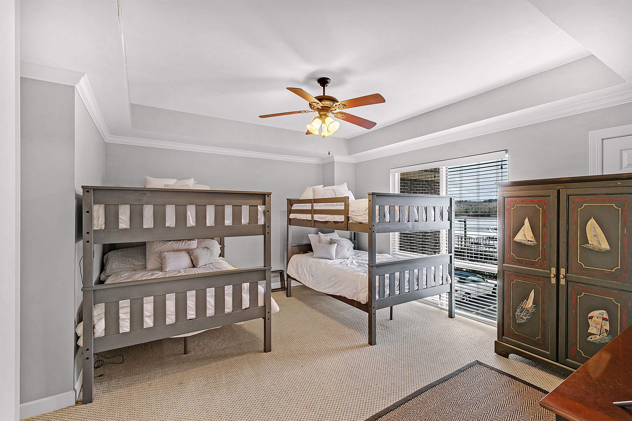

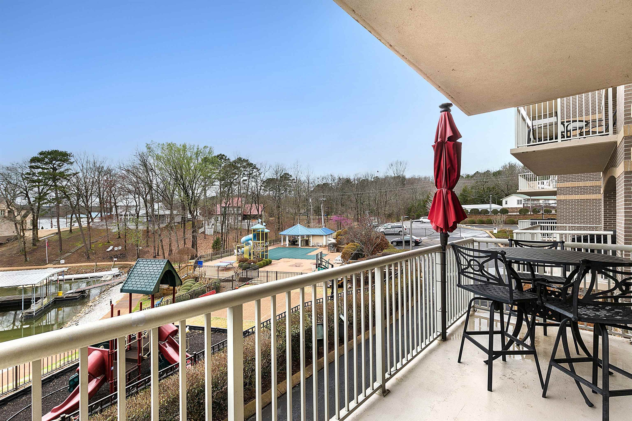
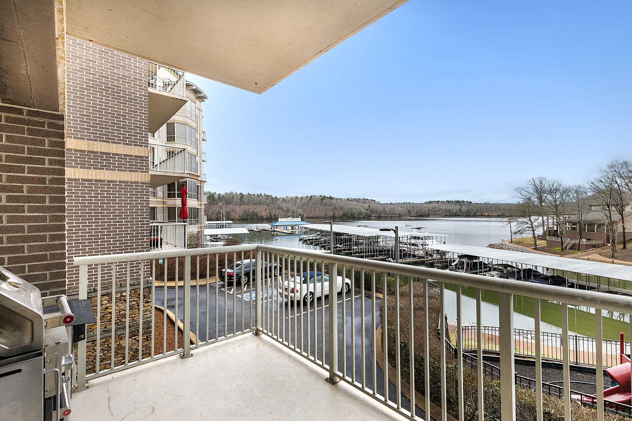
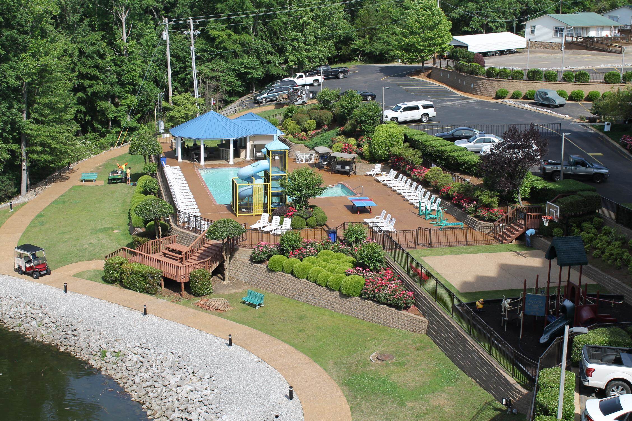
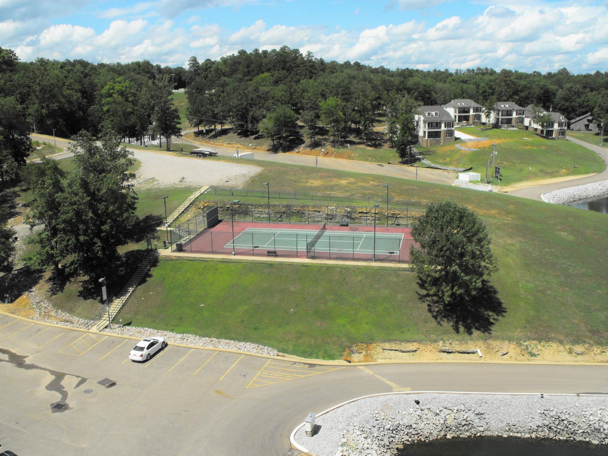
This 2br 2bath Grand Harbor condo overlooks Yellow Creek in Pickwick Lake. The unit is located on the swimming pool side of the development. Recent upgrades include new tile floors in the kitchen/living and stainless appliances. Just a short walk to the full service Marina, ship store, pool and tennis courts. The condo is sold furnished less a few exclusions.

Share Property

Location

323 CR 380 RD Unit: P203, Iuka, MS 38852

Status

Sold

Date Sold

July 23, 2025
Stephanie Jones

Stephanie Jones

TITLE

Affiliate Broker

Property Amenities

Interior
Appliances Cable Available, Dishwasher, Disposal, Dryer, Microwave, Range/Oven, Refrigerator, Washer
Total Bedrooms: 2
Full Bathrooms: 2

Other Interior Features Part Carpet, Smooth Ceiling, Tile, 2nd Bedroom, Dining Room, Kitchen, Laundry Room, Living Room, Primary Bedroom, Breakfast Bar, Eat-In Kitchen, LR/DR Combination, Pantry, Updated/Renovated Kitchen, Washer/Dryer Connections, 1 or More BR Down, All Bedrooms Down, Full Bath Down, Luxury Primary Bath, Primary Down, Whirlpool(s), All Window Treatments, Elevator, Fire Sprinklers
Area & Lot
Living area 1,252 Sq.Ft.
MLS® ID 10189052
Year Built 2001
Architecture Styles Traditional
Type Residential
Status Sold
Exterior
Stories 1
Pool Neighborhood
Air conditioning 220 Wiring, Ceiling Fan(s), Central
Heat type Central, Electric
Security Features Dead Bolt Lock(s), Fire Alarm, Part Time Guard Service
Other Exterior Features B-B-Q Pit, Balcony, Well Landscaped Grounds, Pet Area, Sidewalks, Iron Fence
Parking Gated Parking, Parking Lot
Lot Features Water View
Roof Other (See REMARKS)
Utilities Electric Water Heater, Public Sewer, Public Water

Work With Us

We are here to help you with all your real estate needs, whether it is just a question or help to sell/find a home, feel free to contact us at any time!